
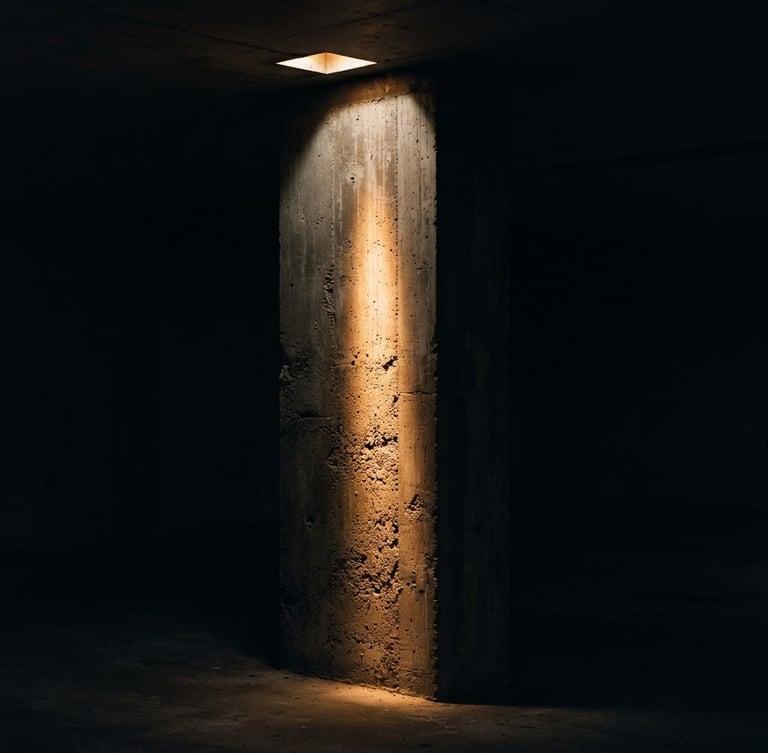
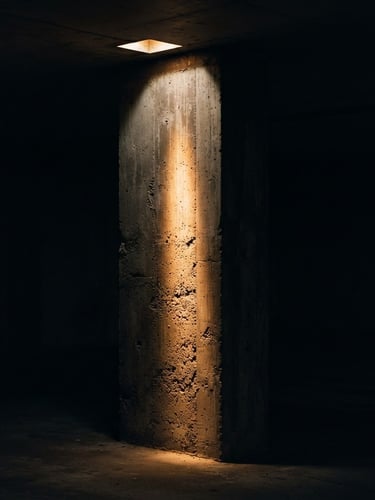
Physical fixtures. Designed shadows.
We select architectural luminaires for their ability to disappear into the structure. These physical samples demonstrate how concrete, steel, and timber react to precise beam angles.
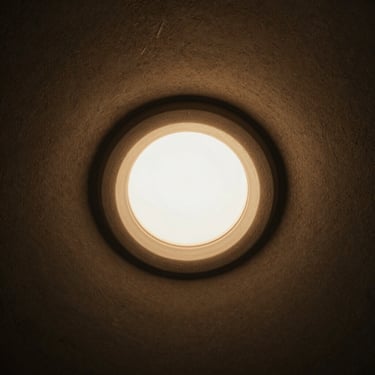
Selected for raw materiality
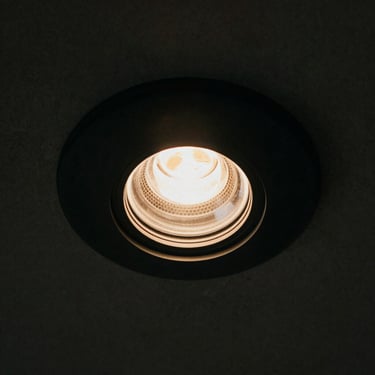
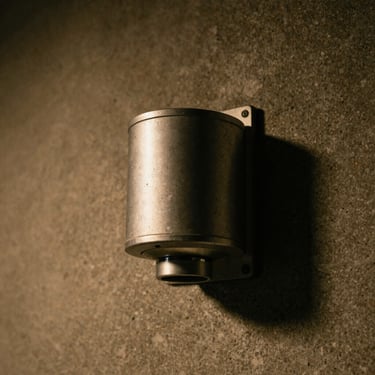
Luminaires stripped of decorative pretense. We evaluate fixtures purely by their physical durability, thermal management, and how their lenses control glare on raw concrete.
Linear Baffles
Facade Projectors
Trimless Cones
Deep-set honeycomb louvers designed to eliminate glare in hotel corridors, casting light only where the architecture demands.
IP67-rated milled aluminum cylinders that trace vertical concrete columns with sharp, narrow-angle beams.
Plaster-in apertures that completely disappear into the ceiling plane, leaving only a quiet pool of low-glare illumination.
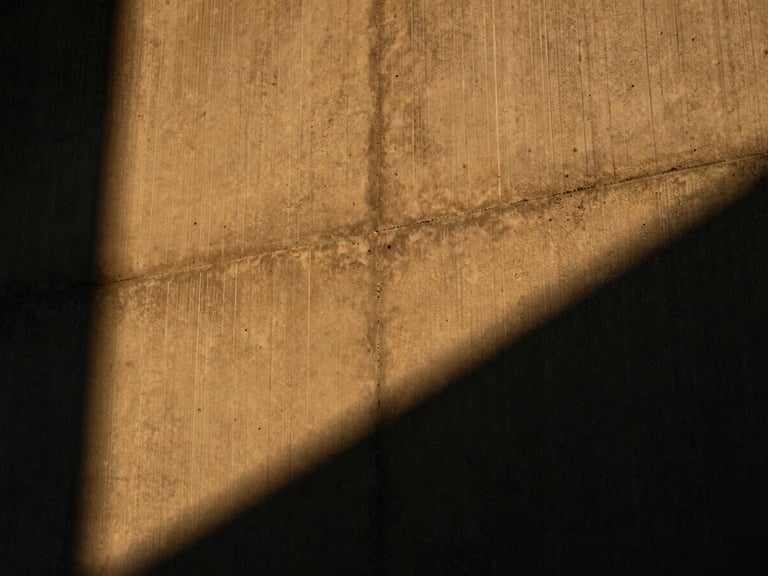
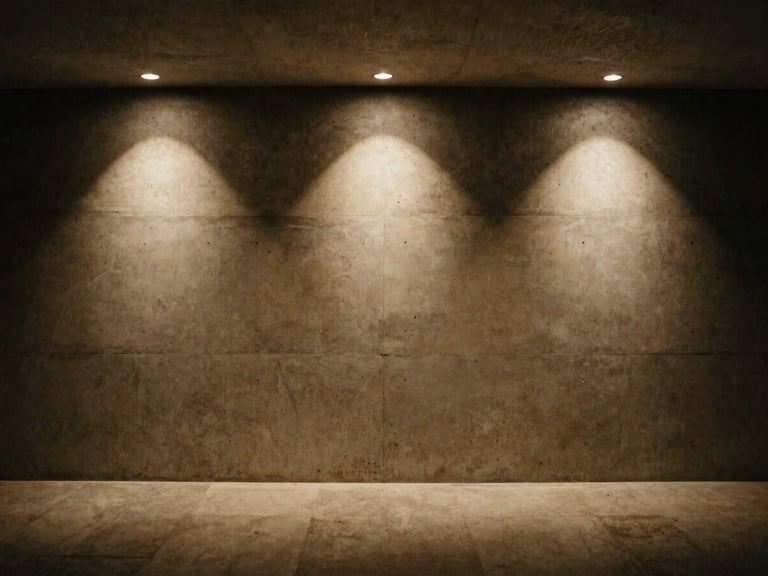
Three modes of quiet illumination
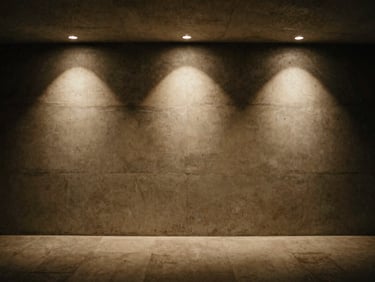
Highlighting raw texture
Placing fixtures millimeters from the wall to cast long shadows across board-marked concrete and textured stone facades.
Uniform vertical rhythm
Wide, highly engineered lenses that flood vertical planes with flat, quiet light, expanding the perceived volume of hotel lobbies.
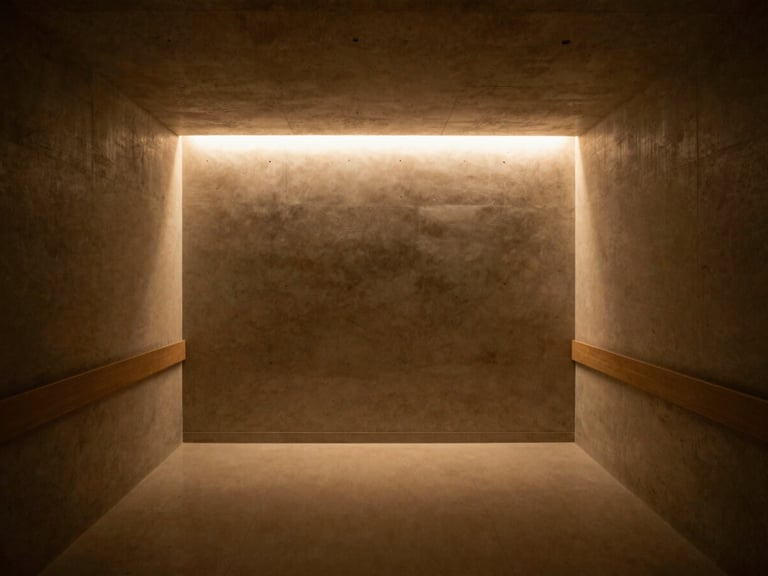
Concealed source comfort
Cove details and structural recesses that bounce light off ceilings, providing glare-free navigation in hospital corridors.
Realize the unquantifiable atmosphere.
A Dialux simulation gets us eighty percent of the way. Let us resolve the remaining twenty percent on-site with physical samples.
BRIGHTLOFT
Designing shadows first. Realized on-site.
Contact Us:
brightloft.andrew@gmail.com
Butterworth, Penang.
© 2026 brightloft
Home-Process-Projects-Lights-Contact