
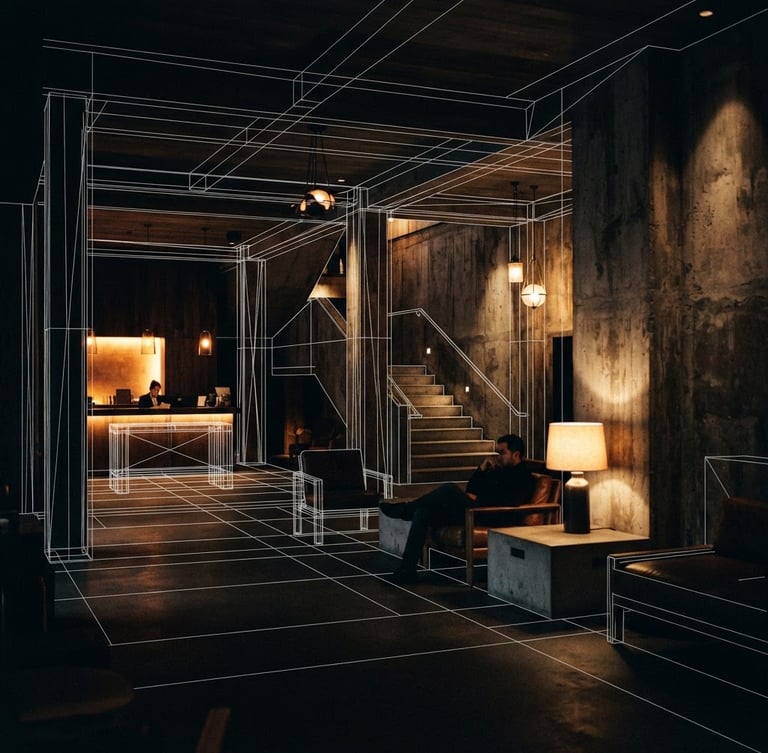
Atmosphere is designed
We bridge the technical rigor of Dialux simulations with physical intuition. We design the shadows first, placing luminaires only where required.
The eighty percent boundary
A Dialux simulation gets us eighty percent of the way there. It ensures lux compliance and baseline coverage, but it cannot calculate the emotional weight of a shadow.
We treat the digital model as a technical scaffolding, not a final truth. The remaining twenty percent is designed through physical intuition on-site.
Rhythm over sterile metrics
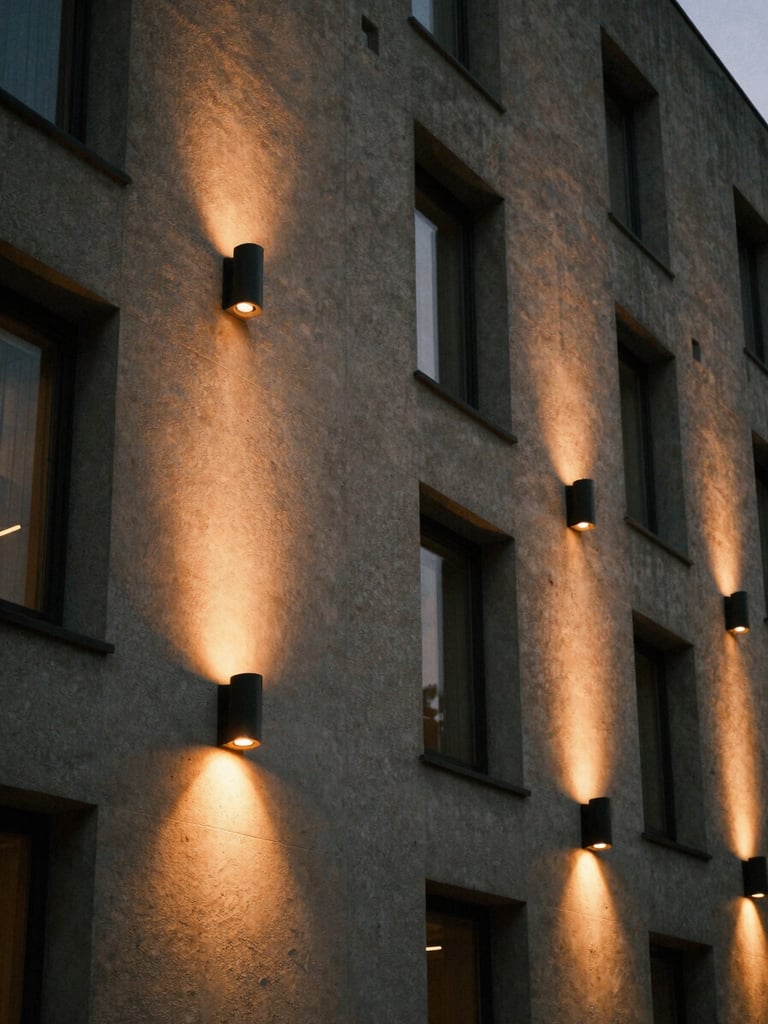
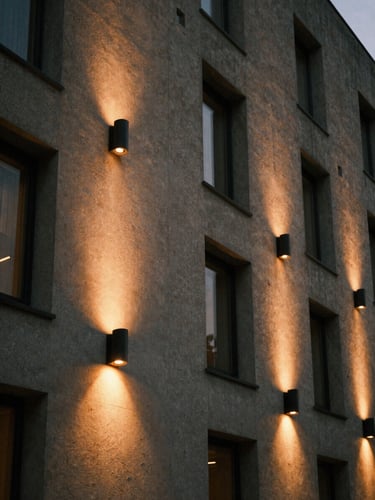
We present lighting layouts that prioritize spatial rhythm over uniform brightness. Our plans show you exactly where the light falls—and where it deliberately does not.
We select fixtures that disappear into the architectural facade during the day, emerging only at night to define the structure's form.
Realized on site
We oversee fixture procurement directly, bypassing standard distributor markups to protect your budget. Once the luminaires arrive, we are on-site to direct the final focusing.
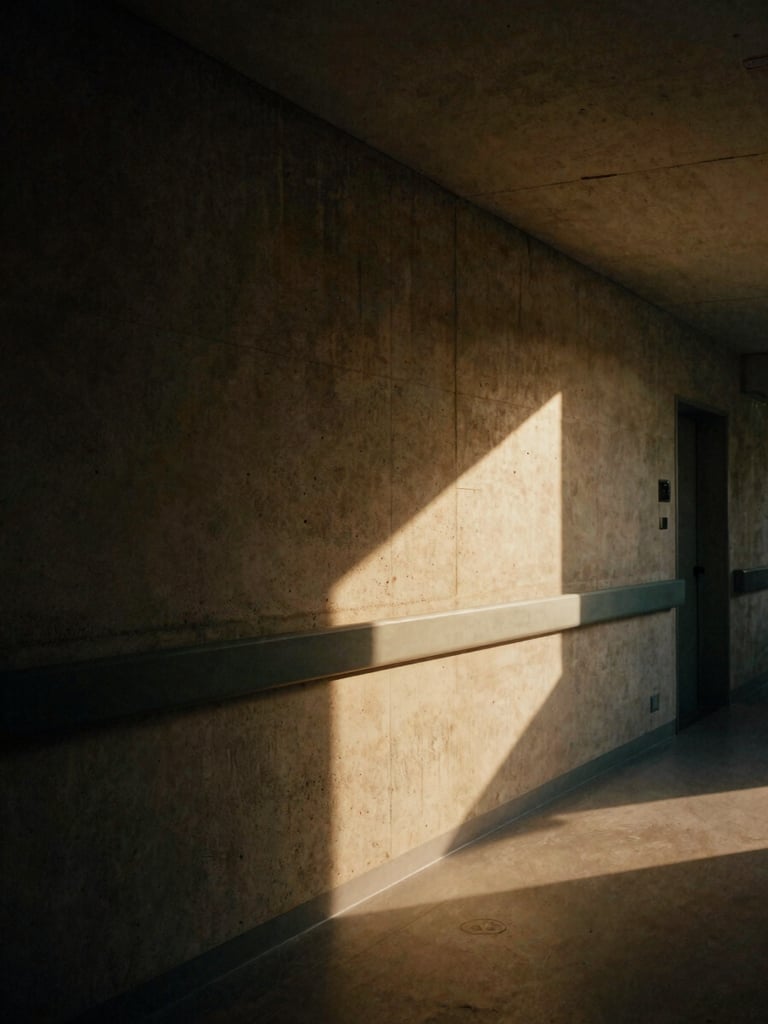
The simulation was precise, but the on-site focusing turned a cold concrete corridor into an incredibly warm, welcoming space.
Lead Architect, Zurich Hotel
Adjusting a single fixture's angle against raw concrete can change the entire mood of a hotel lobby. That final physical alignment is where the atmosphere is born.
BRIGHTLOFT
Designing shadows first. Realized on-site.
Contact Us:
brightloft.andrew@gmail.com
Butterworth, Penang.
© 2026 brightloft
Home-Process-Projects-Lights-Contact