
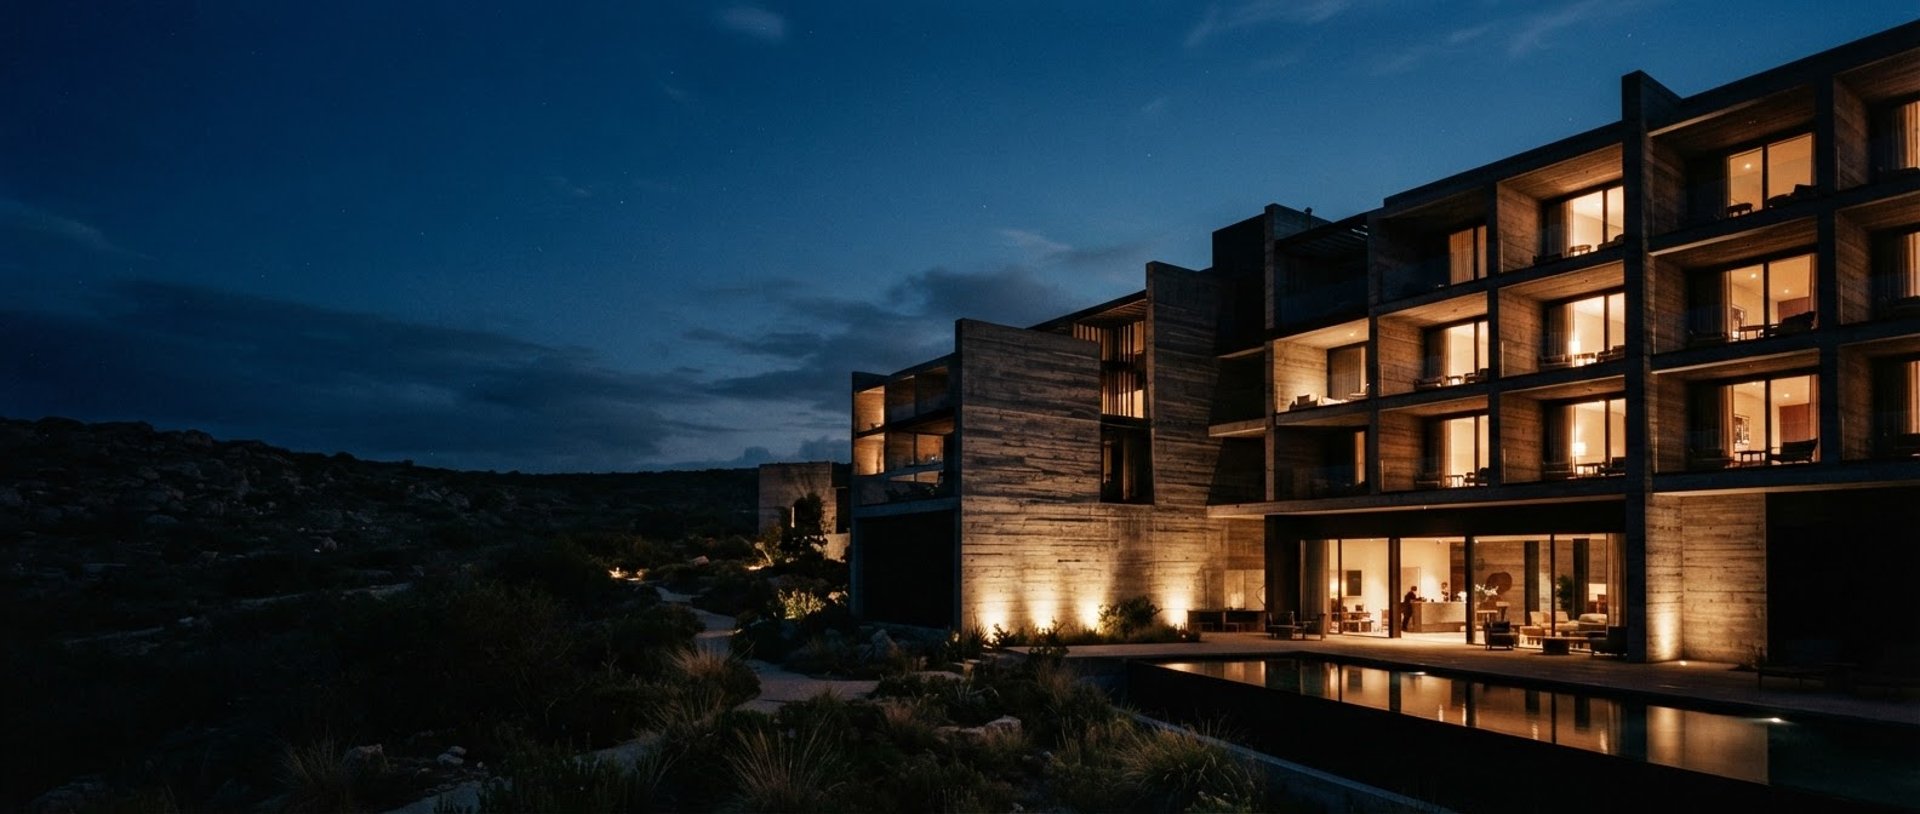
Quiet illumination, designed shadows.
We plan architectural lighting for hotels, hospitals, and complex facades. We accept the eighty-percent accuracy of digital simulations, choosing to resolve the final, unquantifiable atmosphere on-site with physical intuition.
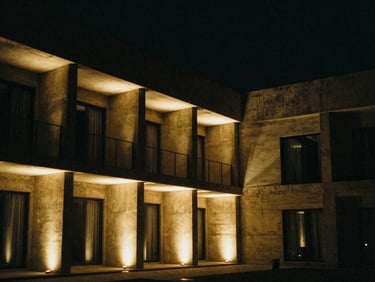
Nocturnal sanctuaries
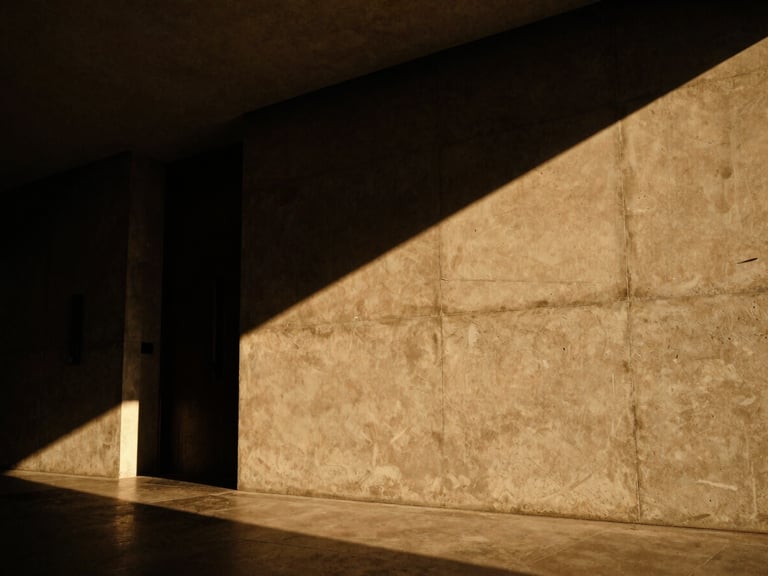
The Lobby at Dusk
Deep shadows and low-temperature luminaires define the transition from busy streets to quiet sanctuary. Fixtures disappear entirely into raw concrete ceilings during the day, becoming active only at night.
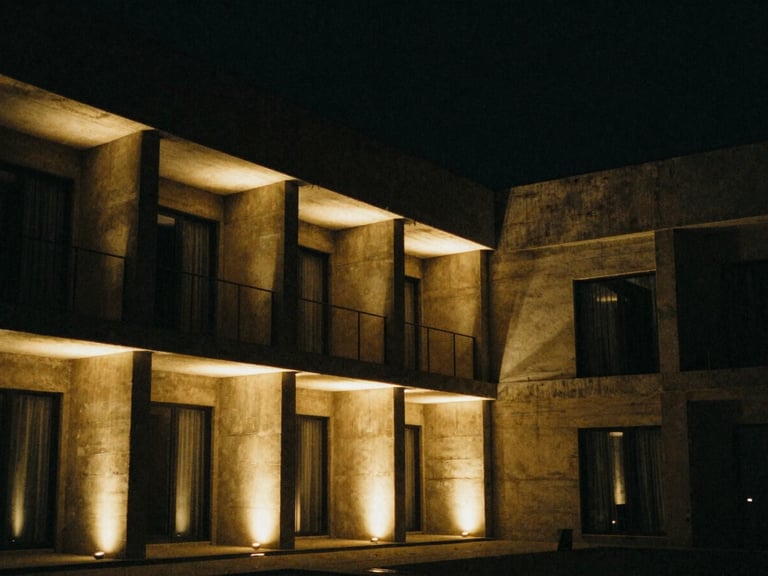
The Courtyard Elevation
Rhythmic light placement traces the structural concrete columns without spilling light pollution into the night sky. We design quiet illumination that respects the natural night rhythm of the architecture.
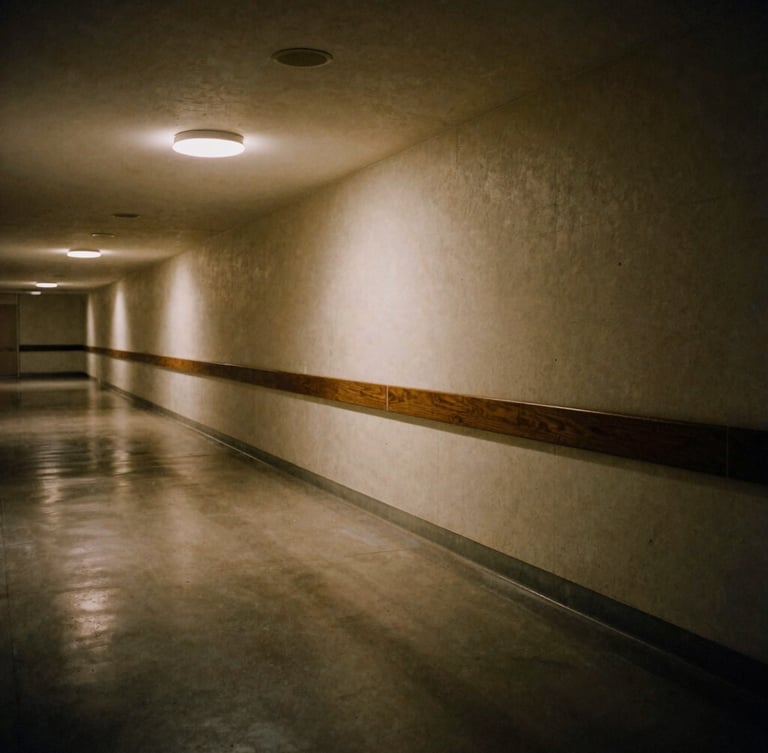
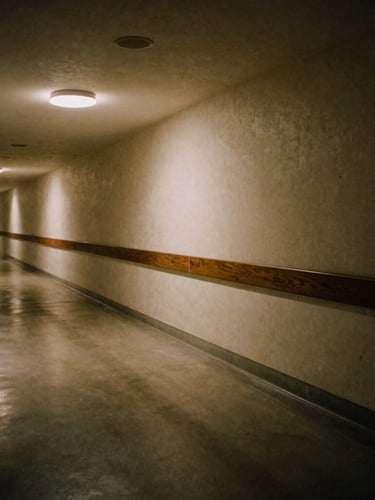
Restorative glare-free corridors
Healthcare lighting demands technical compliance without cold, sterile glare. We design soft, indirect illumination that respects circadian rhythms and guides patients and staff through quiet, shadow-softened corridors.
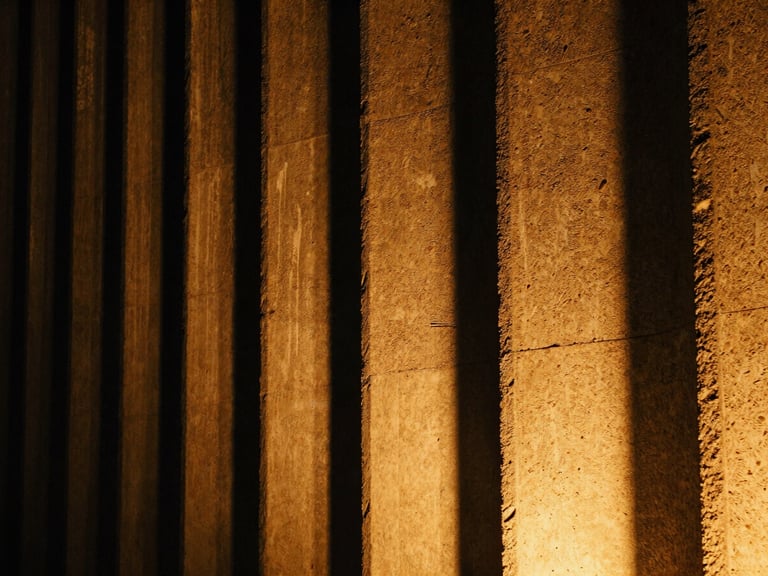
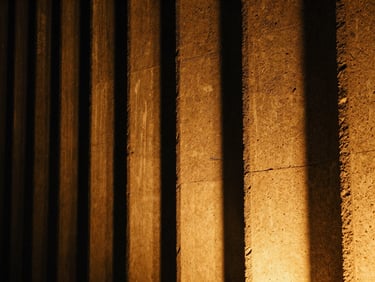
Defining nocturnal architecture
We treat exterior facades as architectural canvases for shadow. By placing high-performance luminaires with strict structural discipline, we reveal the raw, honest texture of concrete and stone after dark.
The eighty-percent simulation gets us close. Tracing the concrete rhythm physically on-site is what introduces the necessary aesthetic noise.
Lead Designer, Zurich
BRIGHTLOFT
Designing shadows first. Realized on-site.
Contact Us:
brightloft.andrew@gmail.com
Butterworth, Penang.
© 2026 brightloft
Home-Process-Projects-Lights-Contact