
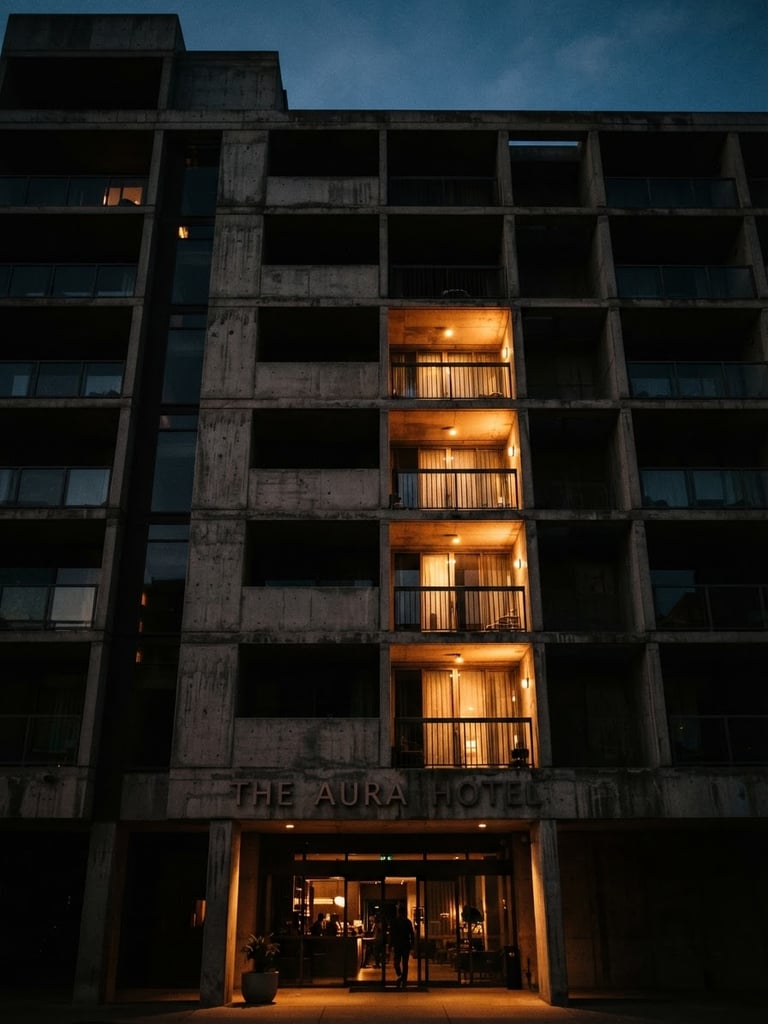
Atmosphere over simulation
We review architectural plans, hotel layouts, and complex facade drawings directly from our studios. We bypass corporate sales layers to put you in direct contact with the designers who oversee physical luminaire placement on-site.
Our process acknowledges that a Dialux simulation is only eighty-percent accurate. The remaining unquantifiable atmosphere is resolved through physical intuition, material testing, and aesthetic noise. We supply fixtures that disappear during the day and define the architecture at night.
Zurich Studio
Copenhagen Studio
Direct Contact
Our Swiss workspace handles complex alpine facade projects and European hotel developments. By appointment only.
Our Nordic team focuses on hospital lighting compliance and high-contrast minimalist interior design.
Skip the sales representatives. Speak directly to our design partners at studio@brightloft.design.
Share your plans
Upload your initial concepts, Dialux requirements, or site drawings. We design the shadows first, placing luminaires only where they are absolutely required to establish a quiet facade rhythm.
BRIGHTLOFT
Designing shadows first. Realized on-site.
Contact Us:
brightloft.andrew@gmail.com
Butterworth, Penang.
© 2026 brightloft
Home-Process-Projects-Lights-Contact