
Brightloft
Quiet architectural illumination
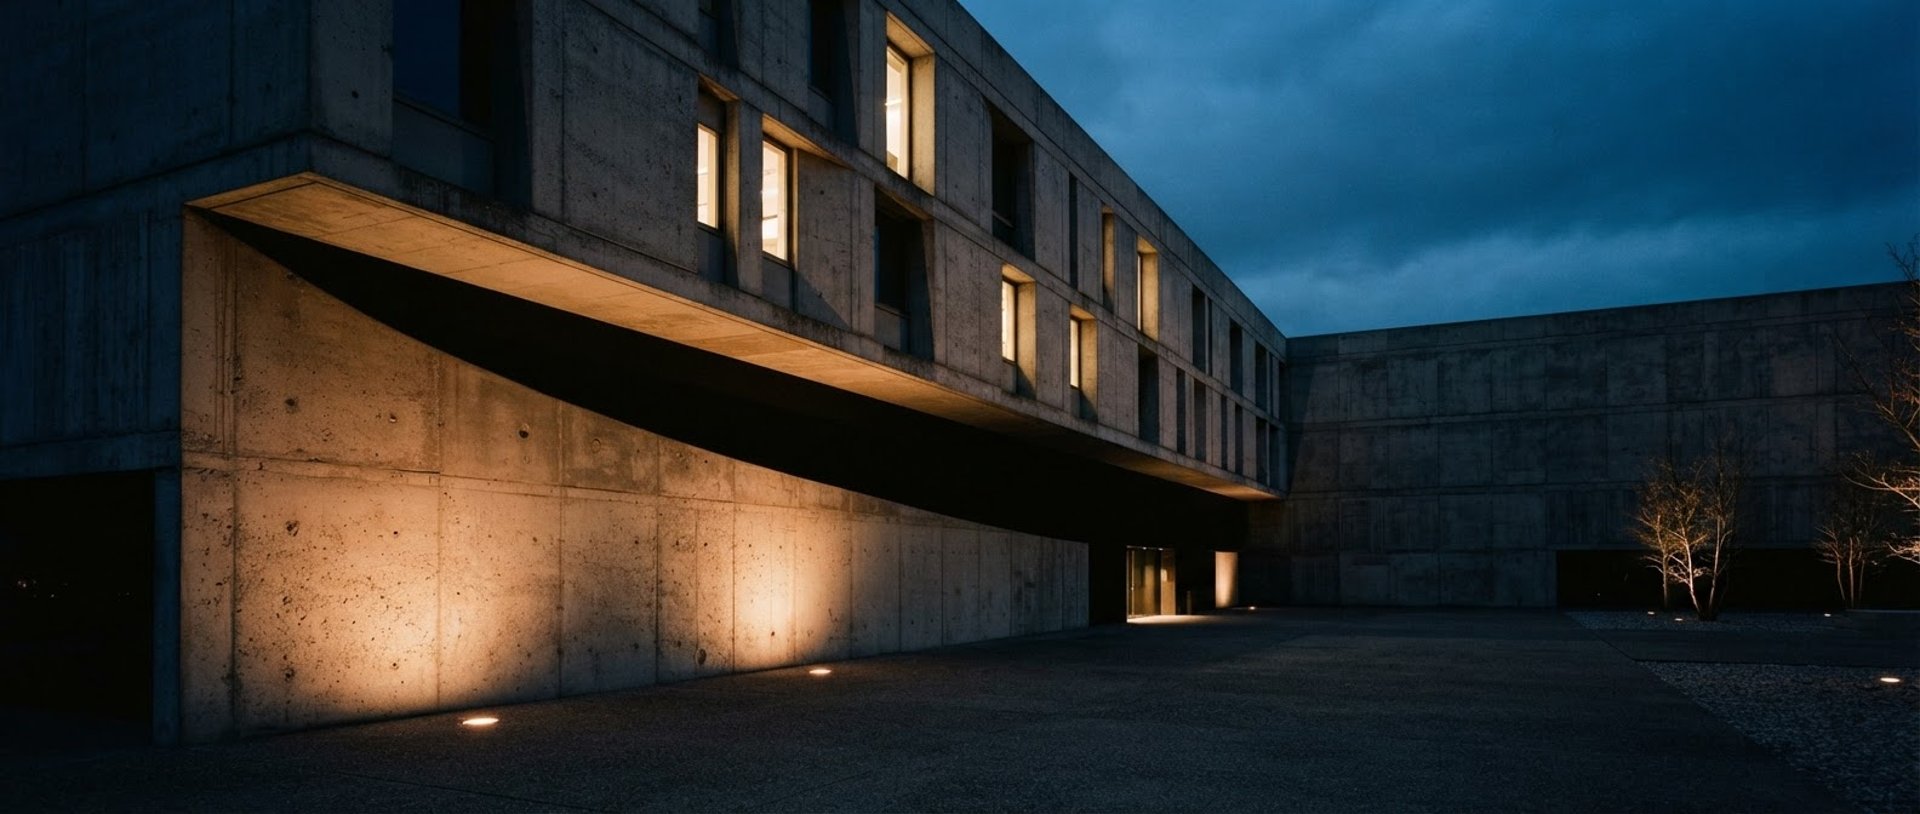
We design architectural lighting for hotels, hospitals, and facades. We bridge the gap between eighty-percent accurate Dialux simulations and the raw, unquantifiable atmosphere of physical spaces.
Designing with aesthetic noise
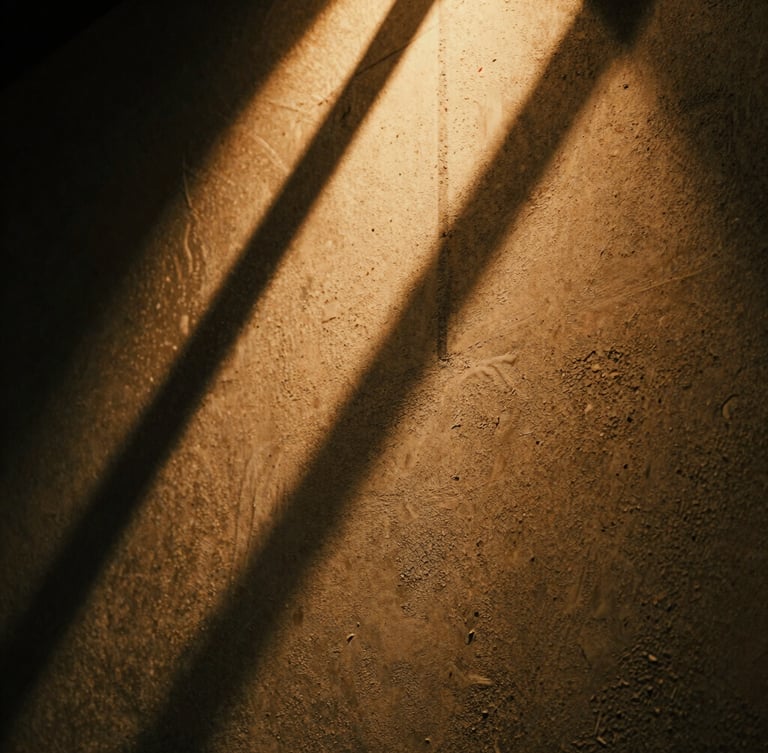
A digital simulation gets us close, but atmosphere cannot be fully calculated. We design the shadows first, relying on physical intuition to place each luminaire where it is absolutely required.
On-site, we adjust the angles against raw concrete, embracing the tactile imperfections that turn sterile spaces into quiet, functional architecture.
Atmospheric spatial typologies
We apply rigorous technical calculation and intuitive design to three core architectural environments.
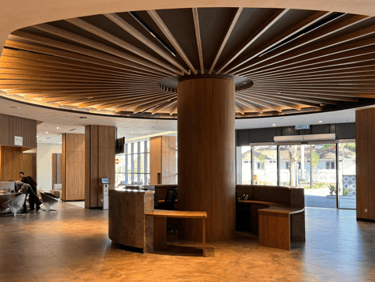
Bespoke hospitality transit
Restorative indirect light
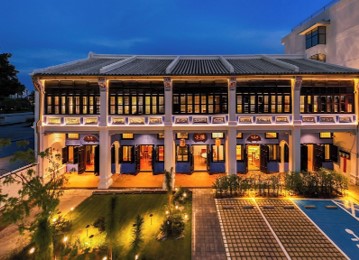
Stark exterior rhythm
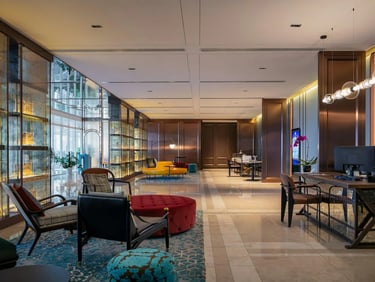
Quiet illumination that guides guests through lobbies and private rooms, prioritizing deep shadows and hidden fixtures.
Low-glare, indirect lighting designed for clinical corridors and patient rooms, supporting recovery through calm rhythms.
Precision exterior luminaires that disappear into the structural architecture by day and define the facade by night.
Collaborate with our studio
Let us translate your architectural plans into rigorous simulations and physical, atmospheric reality. Reach out to discuss your next project.
BRIGHTLOFT
Designing shadows first. Realized on-site.
Contact Us:
brightloft.andrew@gmail.com
Butterworth, Penang.
© 2026 brightloft
Home-Process-Projects-Lights-Contact